
Address
1521 Grand Willow Way, Raleigh, NC
Price
$ 2,999,900
Property Attributes
- MLS#10191094
- TypeSingle Family
- Listing Status Pending
- CountyWake
- CityRaleigh
- NeighborhoodAvalaire
- Zip27614
- StyleContemporary, Farmhouse, Transitional
- Year Built2019
- Price$ 2,999,900
- Bedrooms5
- Full Bathrooms5
- Half Bathrooms1
- Sqr Footage6563
- Lot Size1.1 Acres
Data Source:
Triangle MLS (TMLS)
Property Description
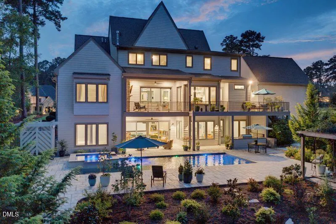
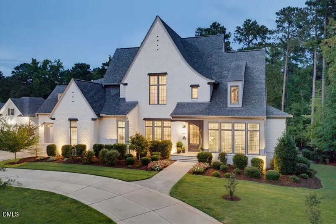
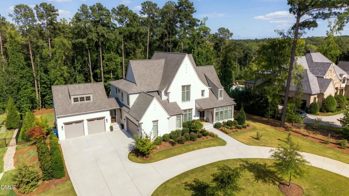
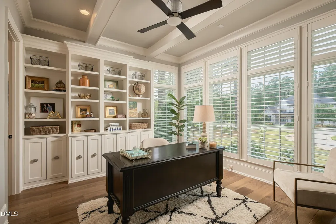
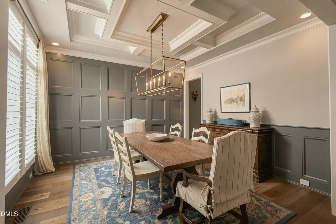
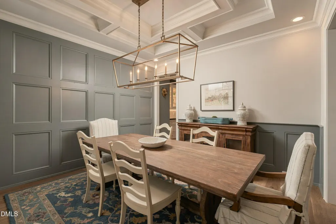
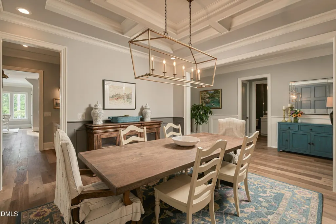
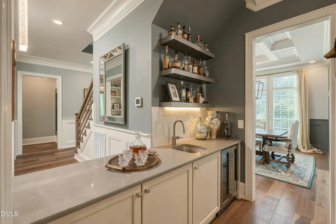
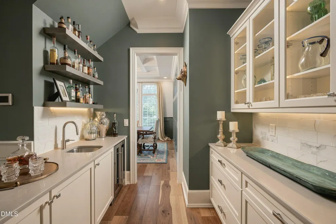
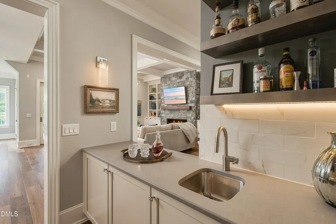
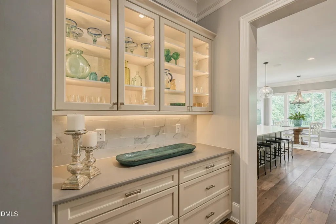
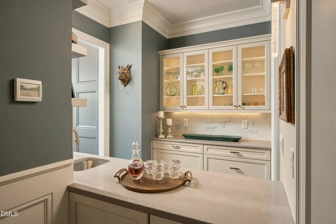
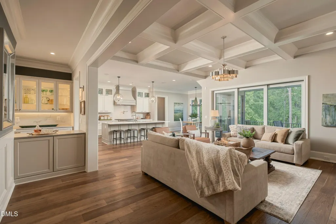
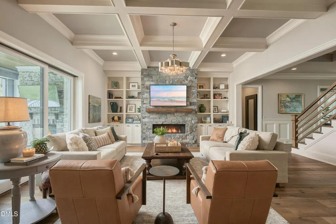
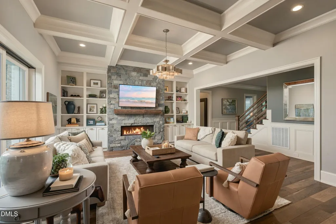
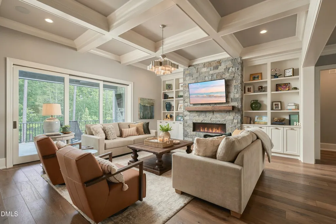
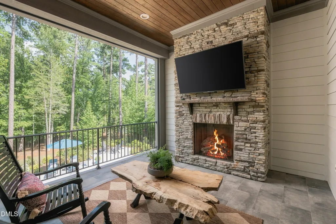
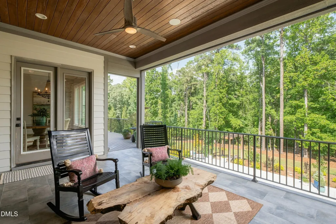
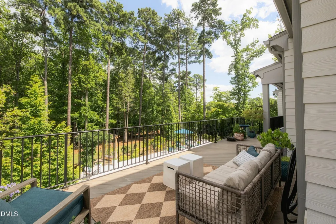
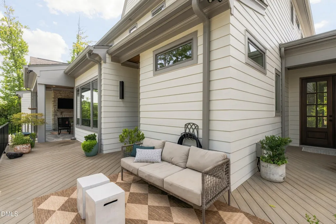
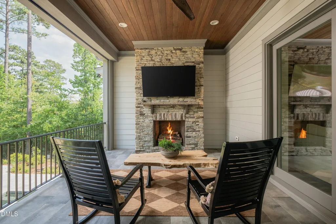
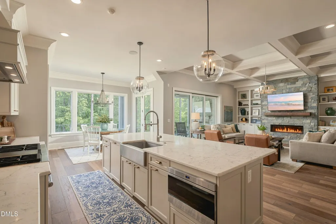
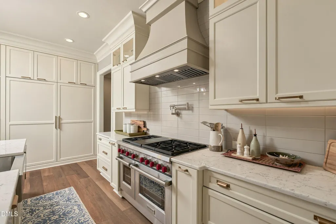
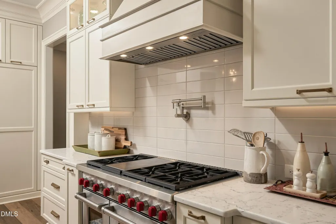
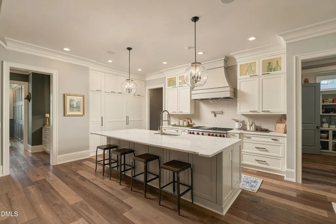
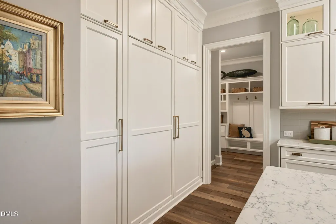
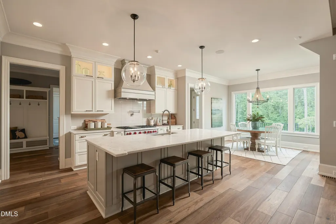
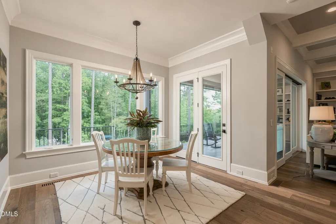
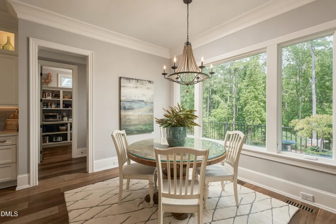
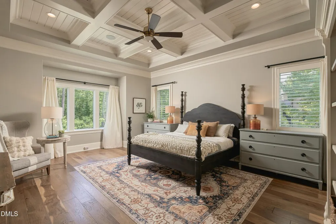
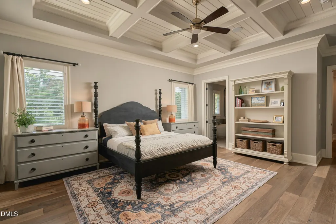
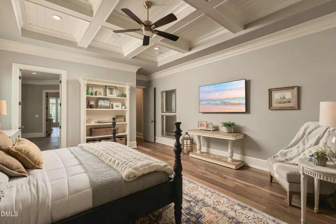
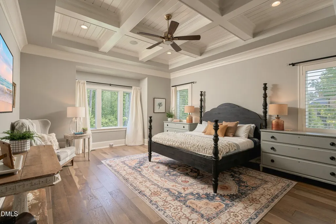
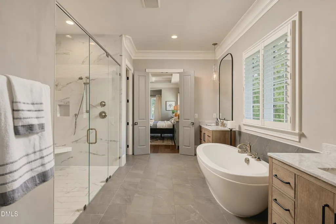
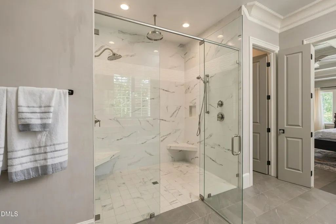
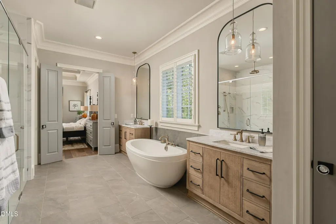
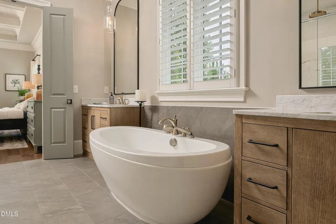
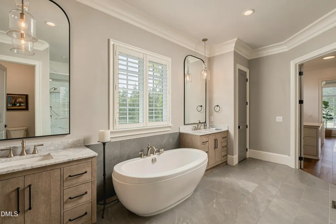
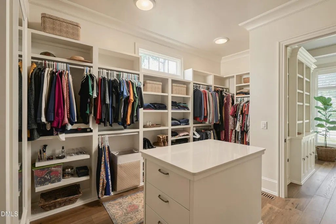
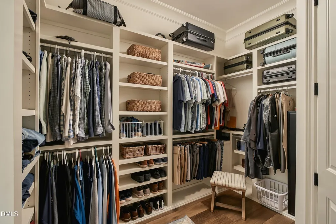
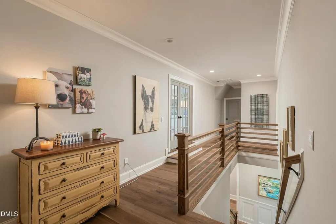
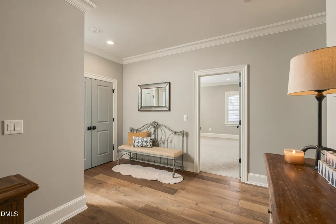
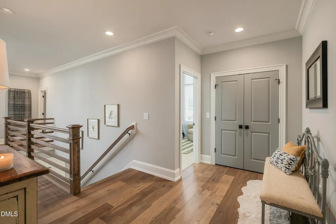
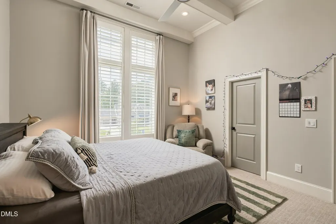
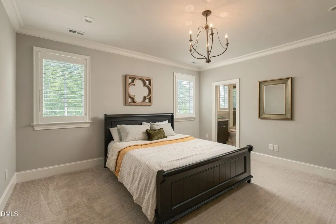
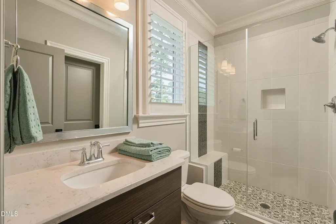
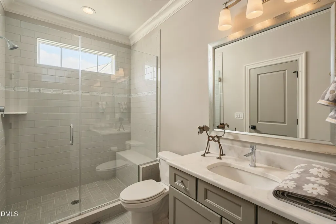
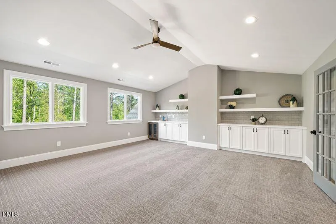
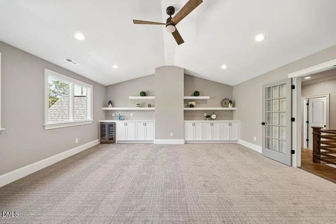
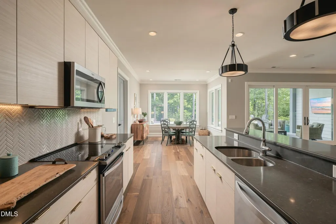
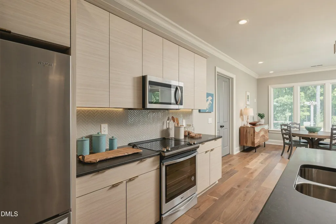
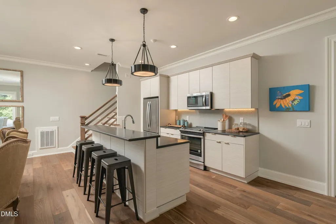
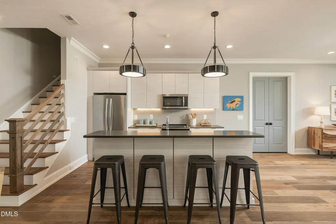
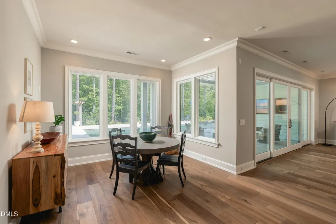
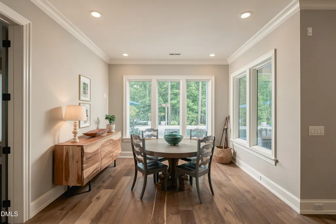
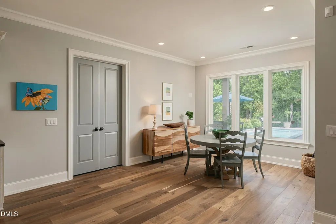
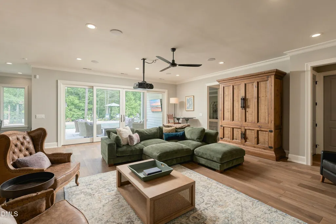
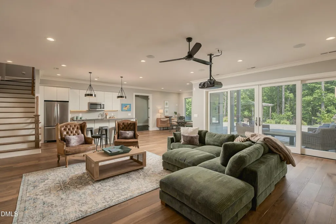
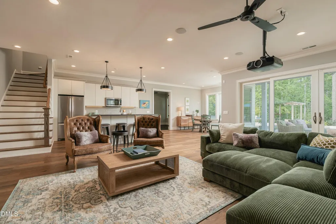
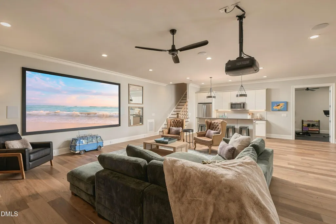
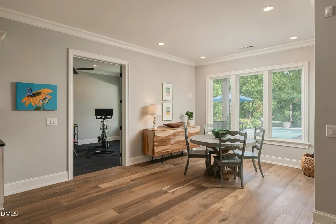
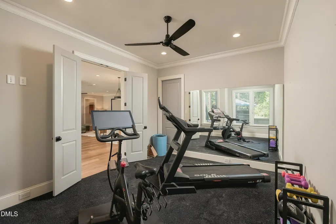
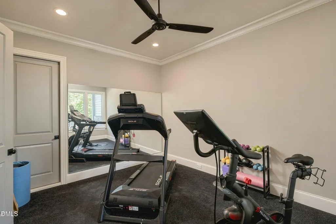
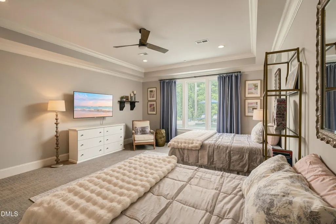
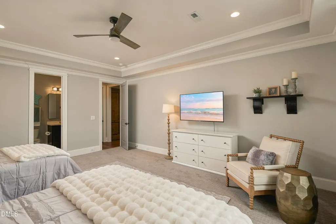
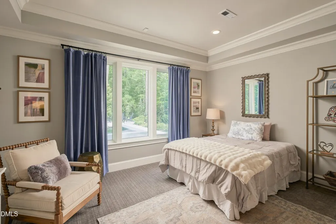
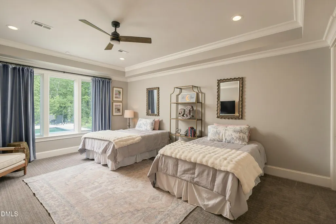
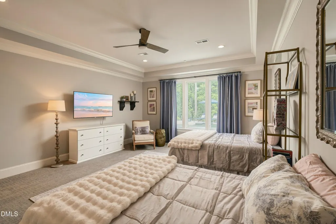
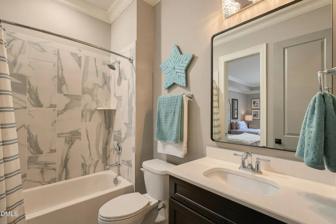
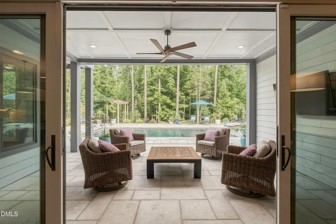
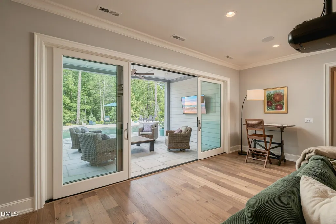
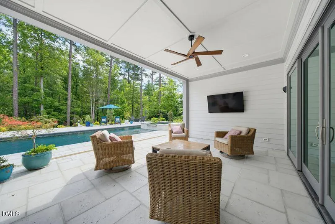
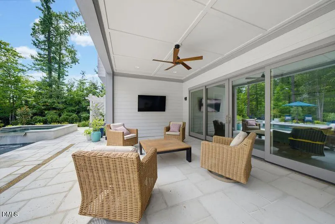
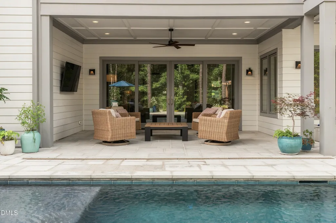
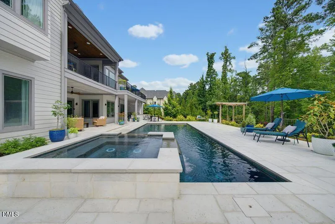
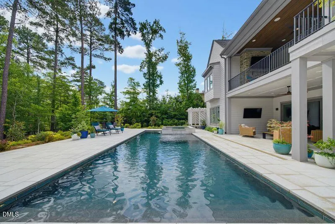
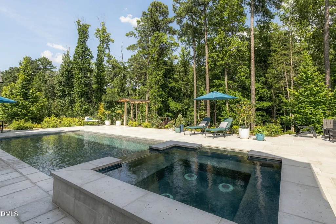
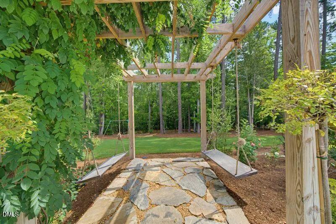
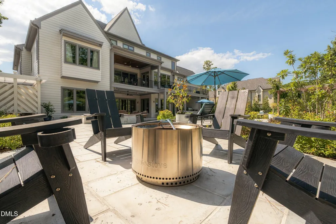
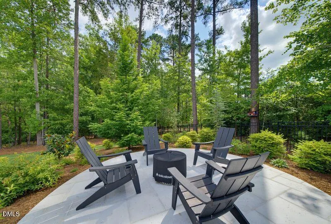
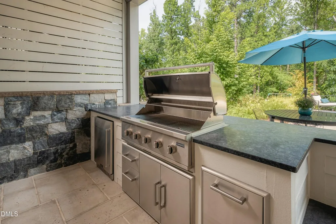
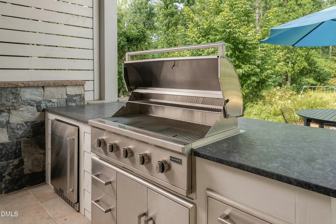
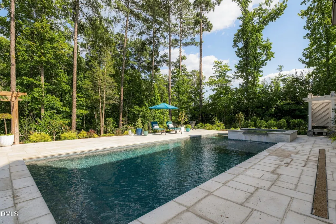
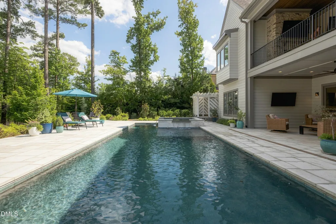
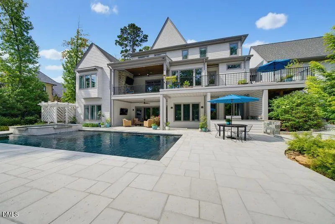
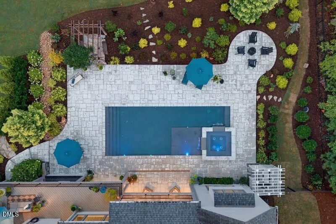
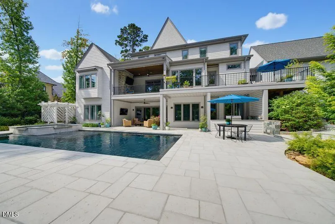
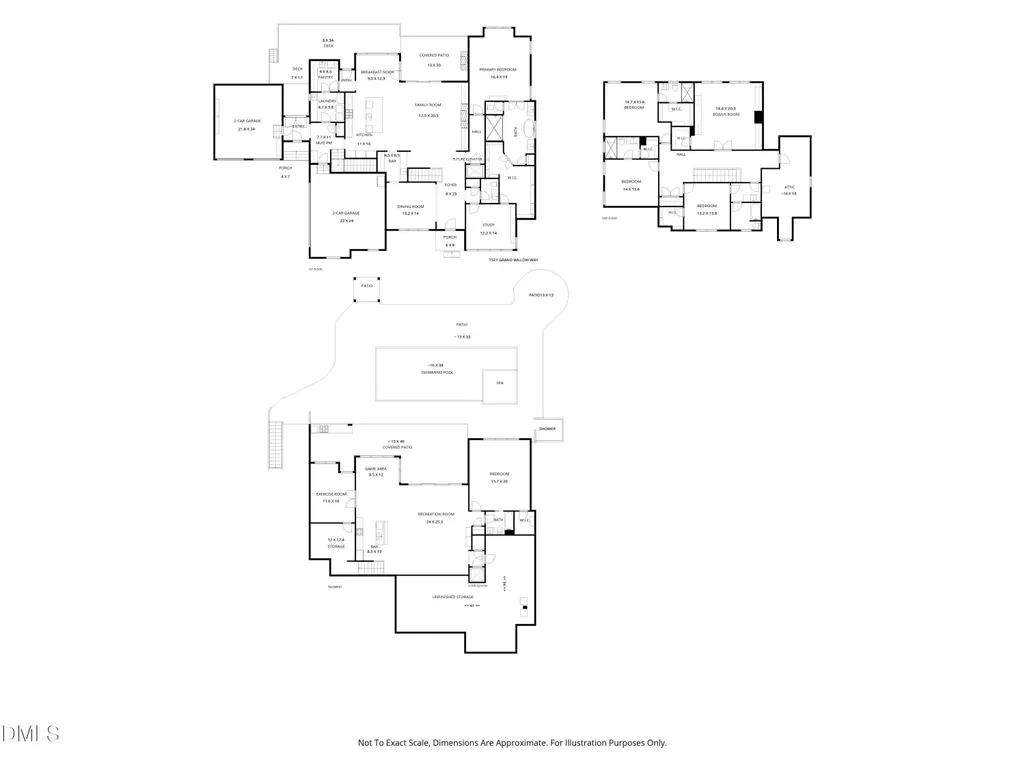
This Stunning Robuck Custom Home Will Check All The Items On Your Wish List. 1521 Grand Willow Way Offers: A First-floor primary suite and executive office, luxury 38x16 saltwater pool and spa with incredible back yard privacy. You will be thrilled with the Luxury appliances that include Wolfe, Subzero and Fisher & Paykal. You will enjoy multiple outdoor entertaining venues including the relaxing pergola with swings, cozy firepit, beautiful landscape design, playground and fenced backyard. The main level screen porch is equipped with automated Phantom screens. This allows you the choice of having the screens in place or retracting them effortlessly. In addition to the fabulous screen porch, you will love being able to open the wall of windows in the family room. These luxury sliders allow you to expand your outdoor living space and enjoy the changing seasons anytime of year. Your family, friends and guest will all appreciate the four car garage and circular drive. The basement is an entertainer's dream that includes a second full kitchen, gym, spacious guest suite and room to gather for movies, games or sleepovers. Multigenerational living is easily achieved on every level with future elevator access already in place! This home also offers Control4 automation, walk-in attic and basement storage, and spray foam insulation. This large 1.1ac lot in North Raleigh is nestled inside the prestigious Avalaire subdivision. This gorgeous subdivision is located close to shopping, entertainment, and greenway trails. Everyone will enjoy the easy access to downtown Raleigh, 540, 440, RTP and RDU airport.
| Elementary School | Middle School | High School |
|---|---|---|
| Wake - Brassfield Road Elementary Elementary School | Wake - West Millbrook Middle Middle School | Wake - Millbrook High High School |
| Price History | |
|---|---|
| 9/5/2026 | Listed $2,900,000 |
| 9/6/2026 | 3$2,999,900 |
General Features
| Sewer | Septic Tank |
|---|---|
| Heating | Forced Air,Natural Gas,Zoned |
| Cooling | Central Air,Ceiling Fan(s),Zoned |
| Roof | Shingle |
| Appliances | Dishwasher,Free-Standing Gas Range,Microwave,Refrigerator,Tankless Water Heater |
| Zoning | R-80W |
| Garage Spaces | 4 |
| Association Fee Includes | Storm Water Maintenance |
| Patio/Porch Features | Covered,Front Porch,Screened,See Remarks |
| Architectural Style | Contemporary,Farmhouse,Transitional |
| Pool Features | In Ground,Outdoor Pool,Private,See Remarks,Salt Water |
| Construction Materials | Brick,Fiber Cement |
| Year Built | 2019 |
| View | Garden,Neighborhood,Pool,See Remarks,Trees/Woods |
| Levels | Three Or More |
| Property Subtype | Single Family Residence |
| Community Features | Street Lights |
| Accessibility | No |
| Assoc Fee Paid Per | Quarterly |
| County | Wake |
| New Construction | false |
| Property Type | Residential |
| Association Amenities | Other |
| HOA | true |
| Attached Garage | true |
| Subdivision Name | Avalaire |
| Garage Y/N | true |
| Other Structures | Pergola,Storage |
| Total Rooms | 15 |
| Full Baths | 5 |
| Status | Pending |
| Directions | Falls of Neuse to Left on Honeycutt. Left On Durant Road. Right On Avalaire Oaks. Right On Grand Willow Way. |
| High School | Wake - Millbrook High |
| City | Raleigh |
| Senior Community Y/N | false |
| Lot Size Units | Acres |
| Lot Size Square Feet | 47916 |
| Elementary School | Wake - Brassfield Road Elementary |
| Tax Annual Amount | 14800.03 |
| Middle/Junior High School | Wake - West Millbrook Middle |
| Structure Type | Site Built |
| Standard Status | Pending |
Interior Features
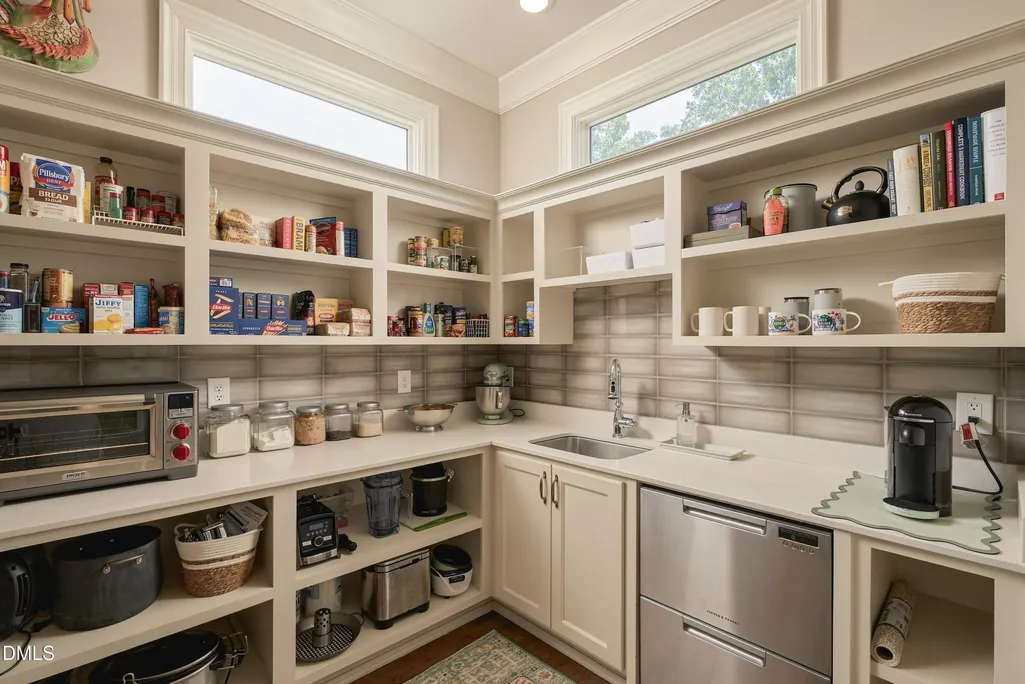
| Interior Amenities | Built-in Features,Bookcases,Ceiling Fan(s),Chandelier,Crown Molding,Coffered Ceiling(s),Double Vanity,Entrance Foyer,High Ceilings,High Speed Internet,Kitchen Island,Open Floorplan,Other,Pantry,Primary Downstairs,Recessed Lighting,Smart Home,See Remarks,Storage,Wet Bar,Walk-in Closet(s),Wired for Sound,Butler's Pantry,Separate Shower,Walk-in Shower,Water Closet,Quartz Counters,Smooth Ceilings |
|---|---|
| Basement | Bath/Stubbed,Concrete,Daylight,Exterior Entry,Finished,Full,Interior Entry,Other,Storage Space,Walk-Out Access |
| Flooring | See Remarks |
| Total Fireplaces | 2 |
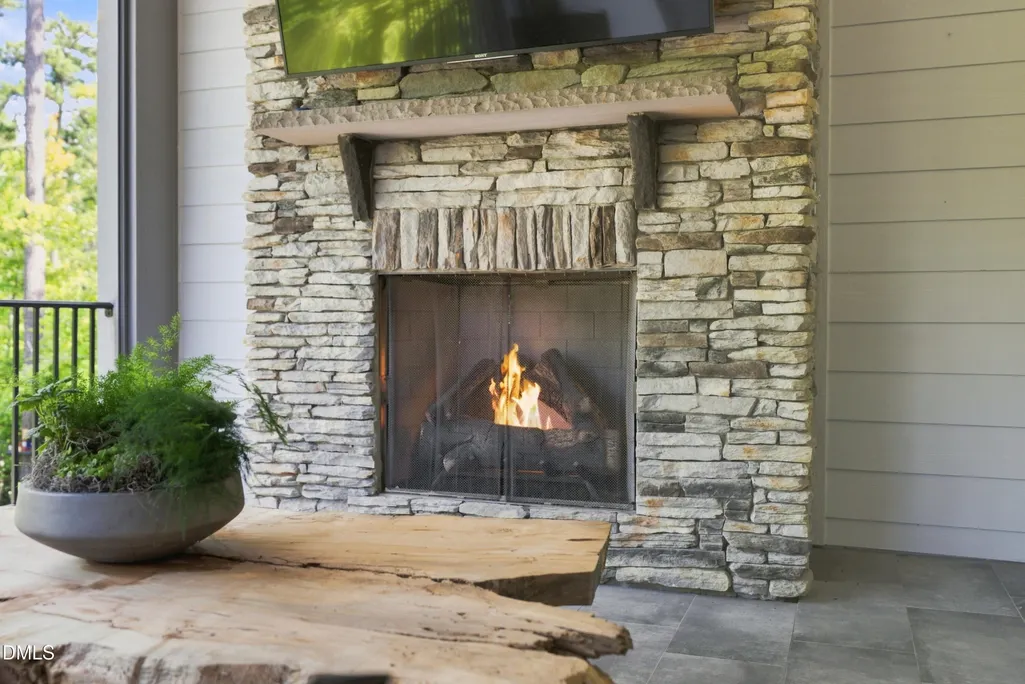
| Fireplace Features | Family Room,Gas Log,Outside |
| Air Conditioning Y/N | true |
| Heating Y/N | true |
| Fireplace Y/N | true |
| Above Grade Finished Area | 4830 |
| Half Baths | 1 |
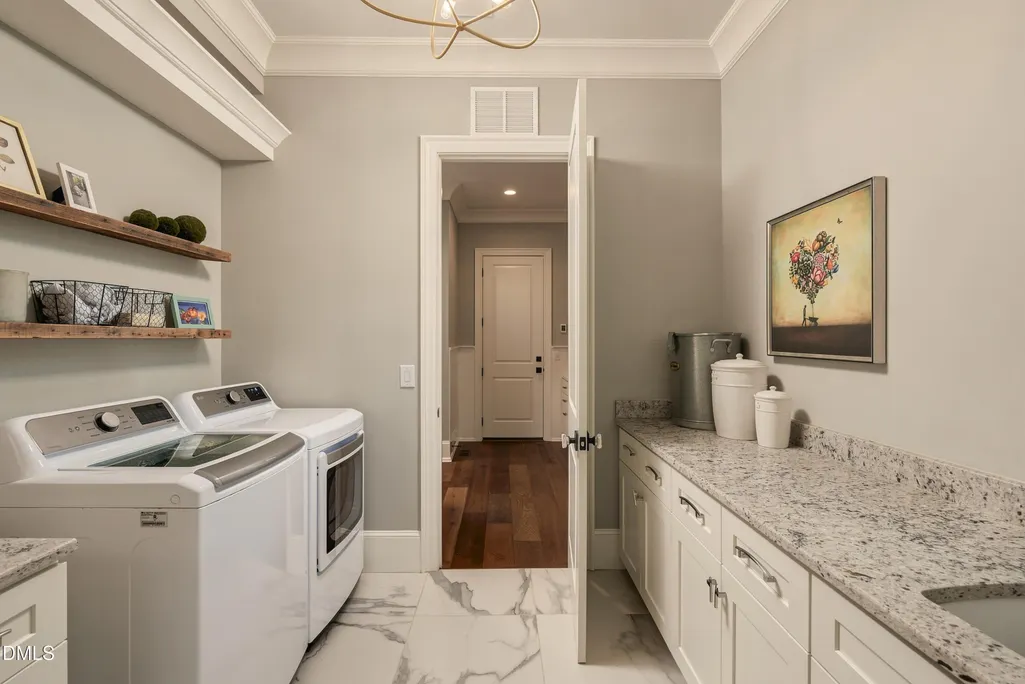
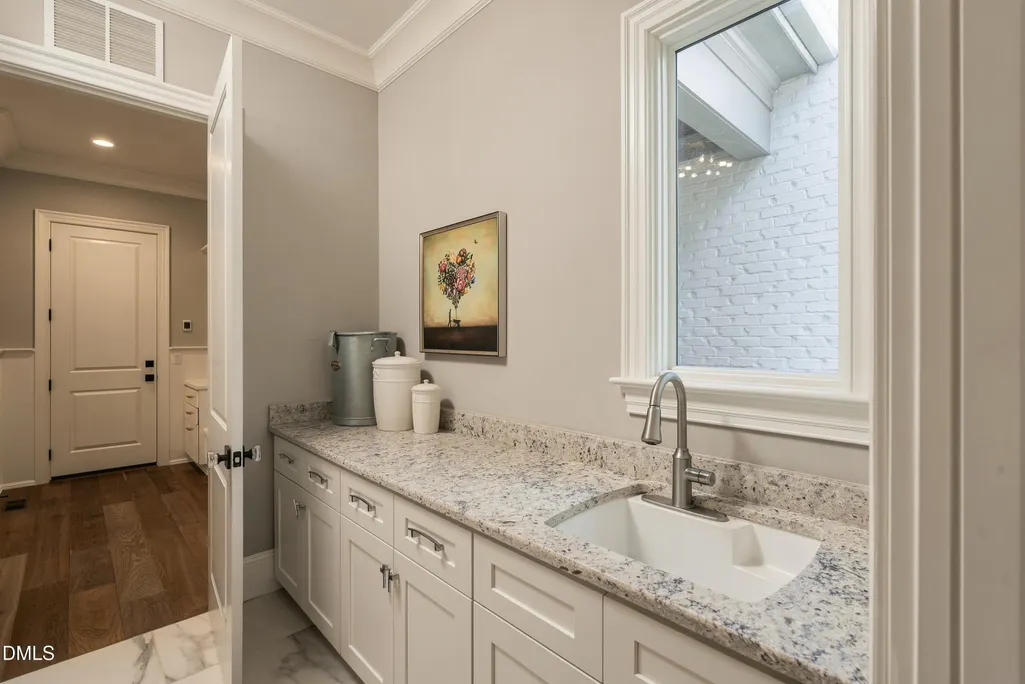
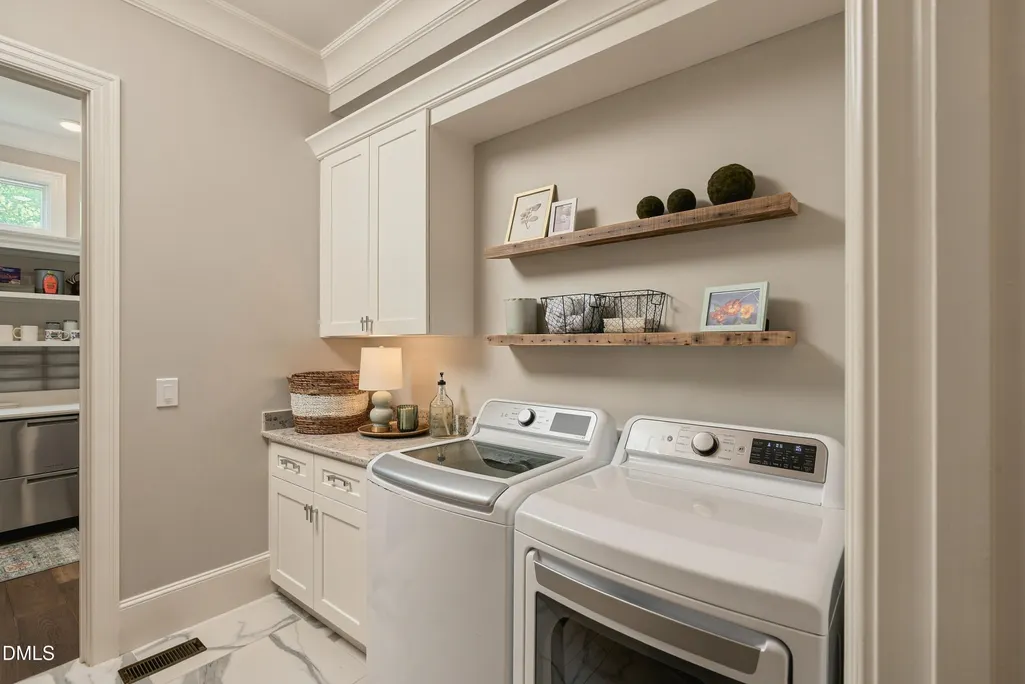
| Laundry Features | Main Level |
| Total Bedrooms | 5 |
| Below Grade Finished Area | 1733 |
| Above Grade Finished Area Source | Other |
| Total Baths | 6 |
Exterior Features
| Exterior Amenities | Gas Grill,Outdoor Grill,Outdoor Kitchen,Other,Private Yard,Rain Gutters,Fenced Yard |
|---|---|
| Fencing | Back Yard |
| Parking Features | Circular Driveway,Garage Faces Side,Garage Door Opener |
| Lot Features | Back Yard,Front Yard,Landscaped,Level,Private,Sprinklers In Front,Sprinklers In Rear,See Remarks |
| Water Source | Community Water |
| Lot Size Area | 1.1 |
| Foundation Details | Permanent,See Remarks,Other |
| Building Area Total | 6563 |
| Lot Size Acres | 1.1 |
| Road Surface Type | Asphalt |
Amenities
- Foreclosure
- Views
- Short Sale
- New Construction
- Adult 55+
- Lease To Own
- No HOA Fees
- Furnished
- Primary On Main
- Air Conditioning
- Seller Finance
- Green
- Fixer Upper
- Horse
- Golf
- Fireplace
- Deck
- Garage
- Basement
- Pool
Property vs Single Family Average in 27614
Price
Year Built
 Copyright 2026 Triangle MLS, Inc. of North Carolina. All rights reserved.
The data relating to real estate for sale on this web site comes in part from the Triangle MLS, Inc. of North Carolina. Real estate listings held by brokerage firms other than Long & Foster Raleigh, NC - Realty are marked with the Broker Reciprocity logo and detailed information about them includes the name of the listing brokers. Brokers make an effort to deliver accurate information, but buyers should independently verify any information on which they will rely in a transaction. The listing broker shall not be responsible for any typographical errors, misinformation, or misprints, and they shall be held totally harmless from any damages arising from reliance upon this data. This data is provided exclusively for consumer's personal, noncommercial use.
Closed (sold) listings may have been listed and/or sold by a real estate firm other than the firm(s) featured on this website. Closed data is not available until the sale of the property is recorded in the MLS. Home sale data is not an appraisal, CMA, competitive or comparative market analysis, or home valuation of any property.
Listings marked with an icon are provided courtesy of the Triangle MLS, Inc. of North Carolina, Internet Data Exchange Database.
This site is monitored for scraping. Any use of listing data obtained from this web site, other than by a consumer looking to purchase real estate, is prohibited.
This data has been updated as of November 6, 2026 4:10 PM UTC
