

Address
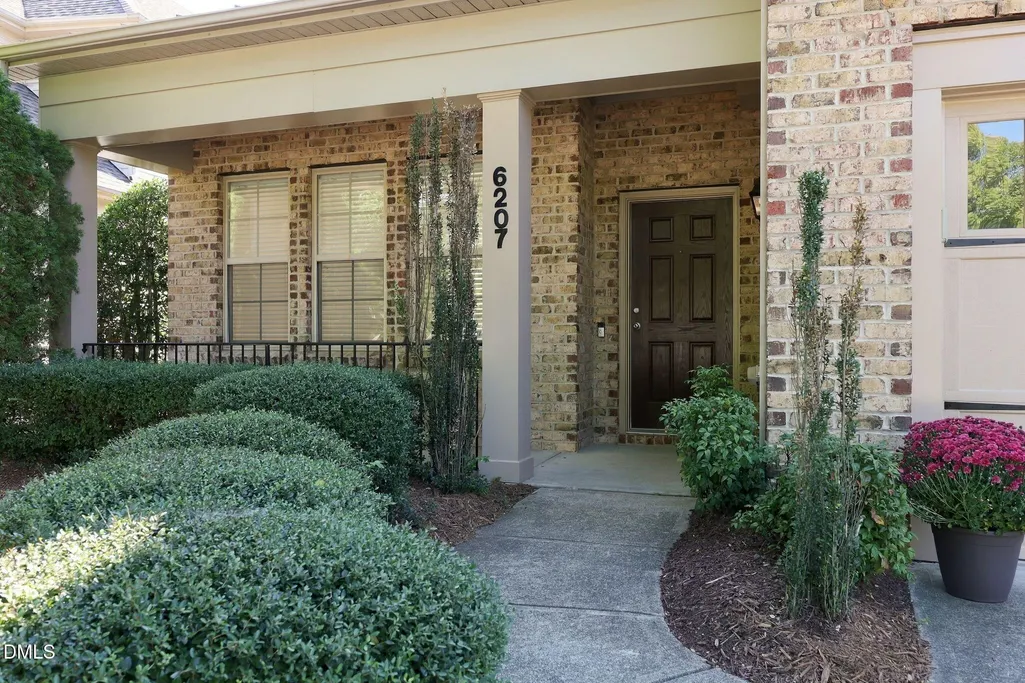
6207 Oconner Street, Raleigh, NC
Price
$ 725,000
Property Attributes
- MLS#10198876
- TypeSingle Family
- Listing Status Pending
- CountyWake
- CityRaleigh
- NeighborhoodHarrington Pointe
- Zip27617
- StyleTraditional
- Year Built2005
- Price$ 725,000
- Bedrooms3
- Full Bathrooms2
- Half Bathrooms1
- Sqr Footage2796
- Lot Size0.2 Acres
Data Source:
Triangle MLS (TMLS)
Property Description
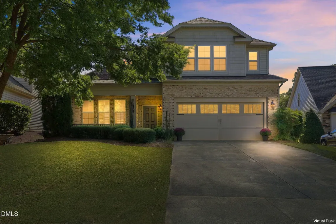
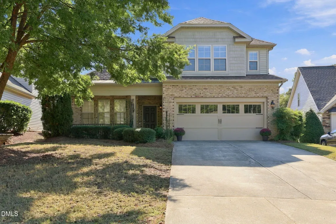
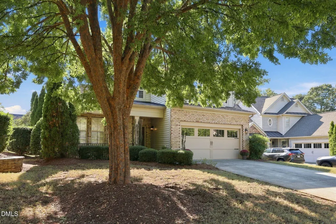
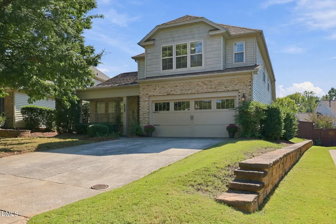
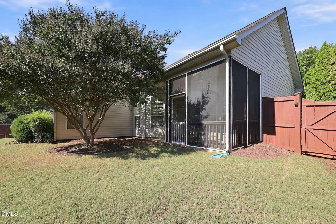
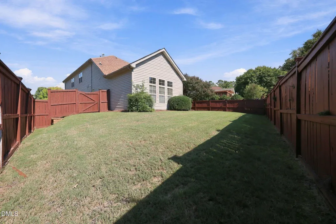
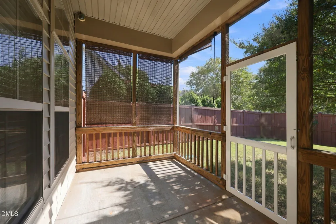
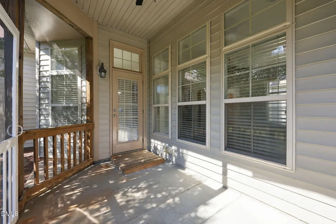
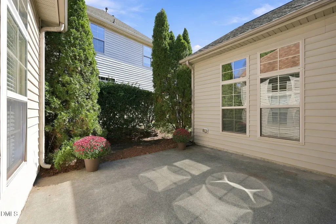
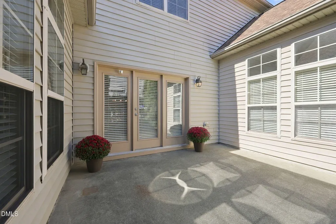
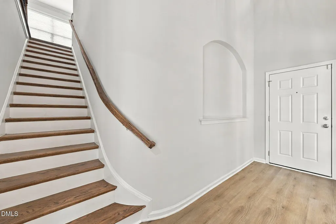
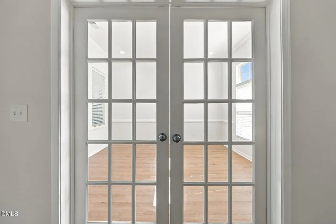
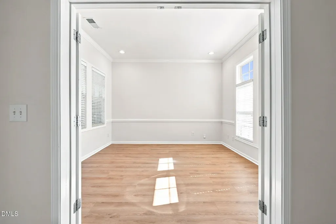
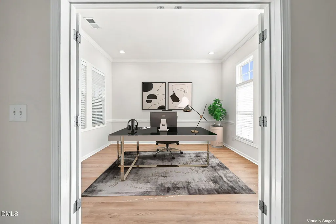
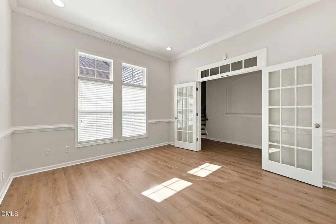
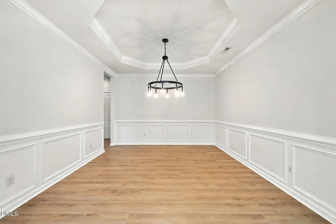
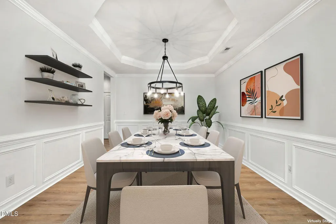
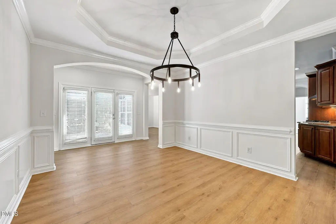
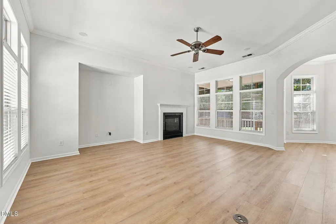
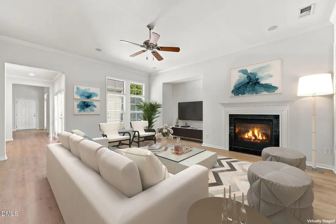
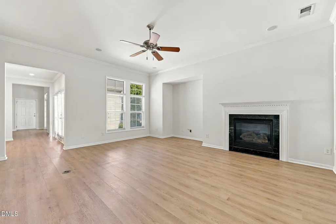
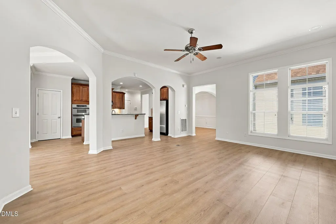
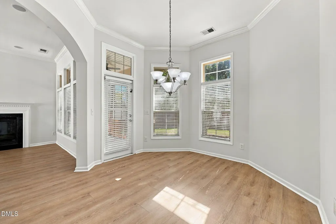
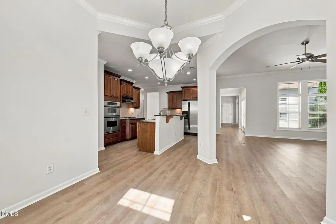
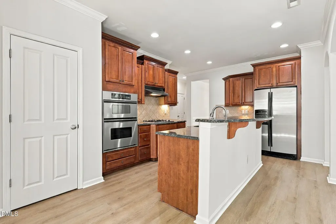
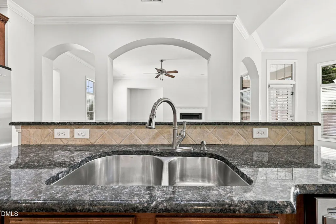
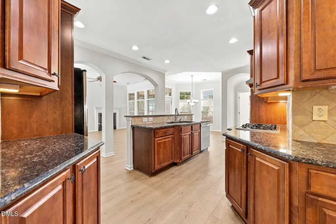
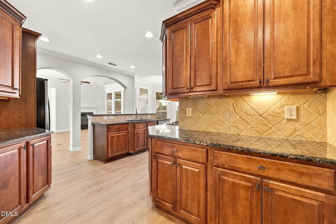
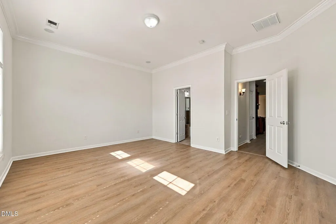
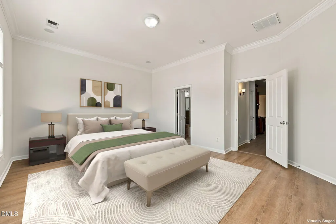
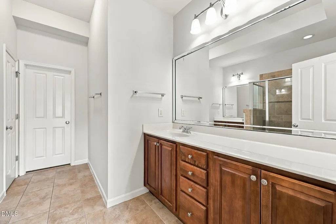
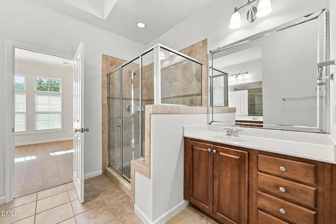
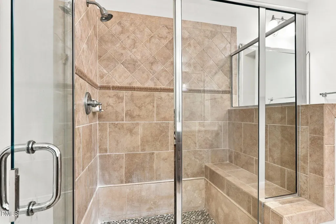
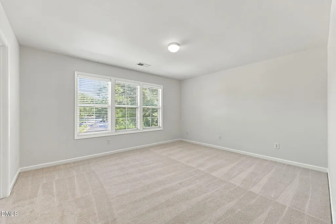
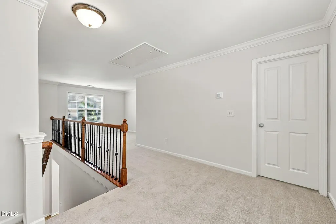
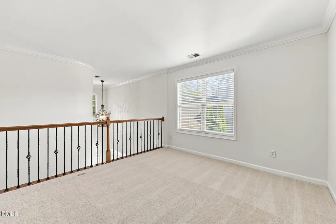
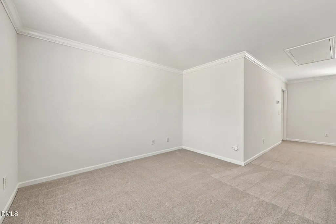
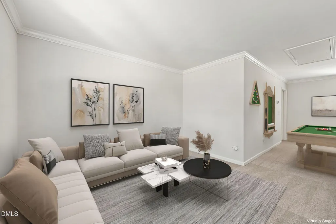
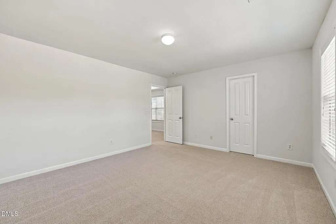
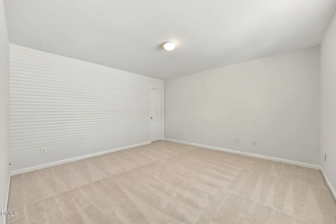
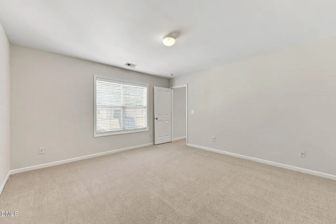
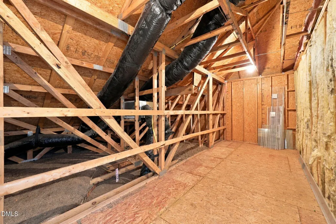
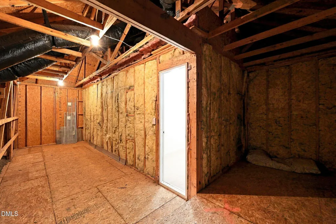
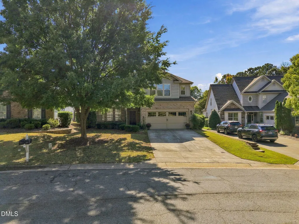
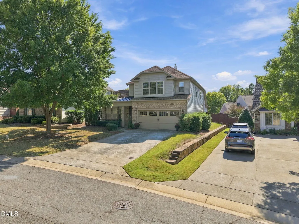
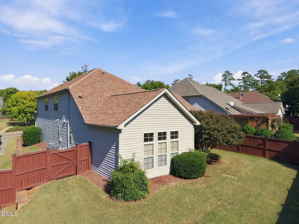
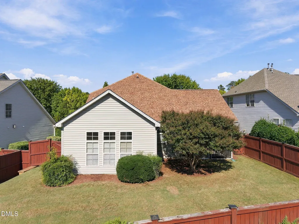
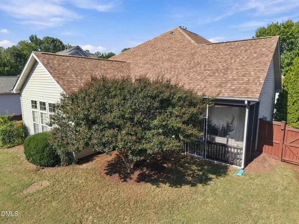
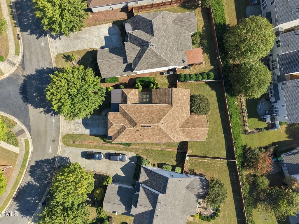
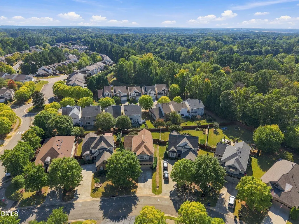
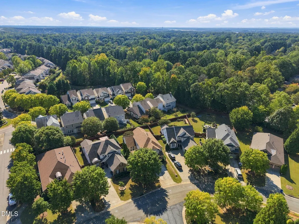
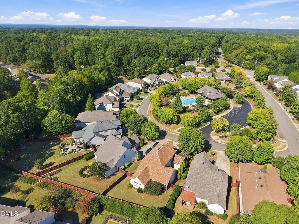
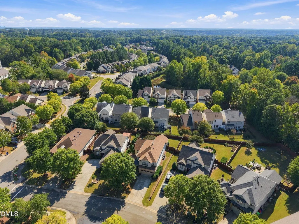
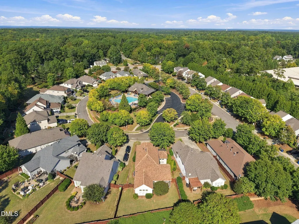
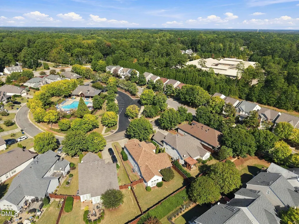
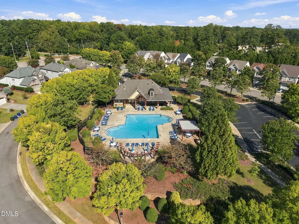
• Prime Location: Enjoy quick access to I-540, RDU International Airport, Research Triangle Park (RTP), and everyday conveniences. • Premium Homesite: Situated on a flat, level lot directly across the street from the neighborhood pool and clubhouse. • Outdoor Living: Features a welcoming covered front porch and a private courtyard patio and screen porch overlooking fenced in backyard perfect for relaxing. First Floor Layout • Grand Entrance: A dramatic 2-story entry foyer features a curved wall that opens up to the second-floor loft. • Spacious Living: Boasts 10-foot ceilings across most of the first floor, flooding the space with natural light. • Dedicated Study: A private first-floor home office or study equipped with elegant French doors. • Open-Concept Kitchen: The kitchen and a unique octagon-shaped breakfast room flow seamlessly into the main living room. • Primary Suite: Accessible via an arched doorway, the first-floor primary bedroom includes a walk-in shower and a walk-in closet. Second Floor Layout • Additional Bedrooms: Features two large secondary bedrooms perfect for family or guests. • Flex Space: A spacious loft/playroom overlooking the main foyer. • Storage Potential: Includes a convenient walk-in unfinished area that provides excellent storage. Updates include new roof, most of the flooring, interior and some exterior paint, screen porch door. Both gas furnaces and central AC replaced in 2022, tankless gas water heater replaced in 2023.
| Elementary School | Middle School | High School |
|---|---|---|
| Wake - Sycamore Creek Elementary Elementary School | Wake - Pine Hollow Middle School Middle School | Wake - Leesville Road High High School |
| Price History | |
|---|---|
| 10/16/2026 | Listed $725,000 |
General Features
| Sewer | Public Sewer |
|---|---|
| Heating | Forced Air,Natural Gas |
| Cooling | Central Air |
| Roof | Shingle |
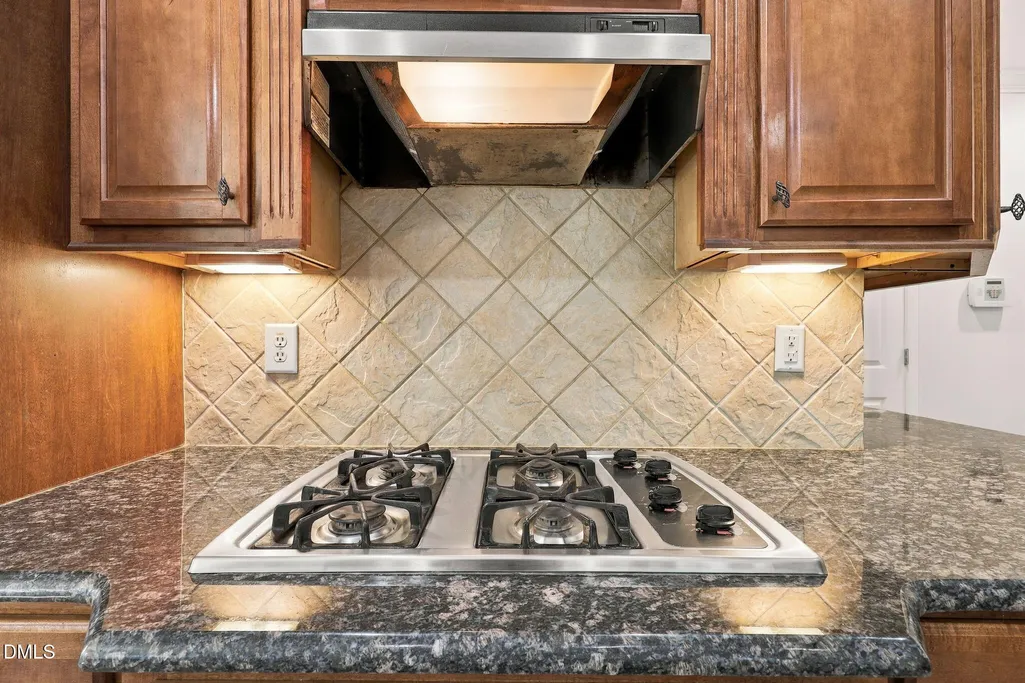
| Appliances | Built-In Electric Oven,Dishwasher,Gas Cooktop,Gas Water Heater,Microwave,Refrigerator,Tankless Water Heater |
| Zoning | R-4 |
| HOA Fee | 204 |
| Garage Spaces | 2 |
| Association Fee Includes | Maintenance Grounds |
| Patio/Porch Features | Front Porch,Patio,Screened |
| Architectural Style | Traditional |
| Construction Materials | Brick Veneer,Vinyl Siding |
| Year Built | 2005 |
| Stories Count | 1 |
| Levels | One and One Half |
| Property Subtype | Single Family Residence |
| Community Features | Clubhouse,Pool,Street Lights,Sidewalks |
| Accessibility | No |
| Assoc Fee Paid Per | Monthly |
| County | Wake |
| New Construction | false |
| Property Type | Residential |
| Association Amenities | Clubhouse,Landscaping,Maintenance Grounds,Management,Pool |
| HOA | true |
| Attached Garage | true |
| Subdivision Name | Harrington Pointe |
| Garage Y/N | true |
| Total Rooms | 9 |
| Full Baths | 2 |
| Status | Pending |
| Directions | From I540 head West on Leesville Rd, left on Renfield Dr, right at second OConner St |
| High School | Wake - Leesville Road High |
| City | Raleigh |
| Senior Community Y/N | false |
| Lot Size Units | Acres |
| Lot Size Square Feet | 8712 |
| Elementary School | Wake - Sycamore Creek Elementary |
| Tax Annual Amount | 5950.24 |
| Middle/Junior High School | Wake - Pine Hollow Middle School |
| Structure Type | Site Built |
| Standard Status | Pending |
Interior Features
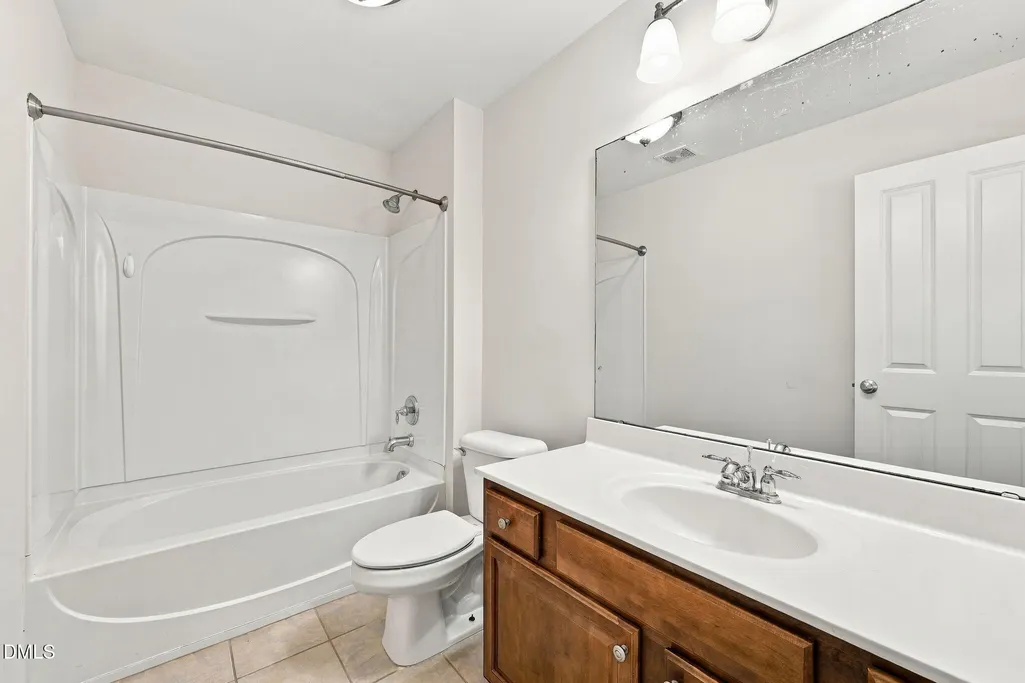
| Interior Amenities | Entrance Foyer,Granite Counters,High Ceilings,Open Floorplan,Walk-in Closet(s),Wired for Sound,Walk-in Shower,Water Closet,Smooth Ceilings,Master Downstairs |
|---|---|
| Flooring | Carpet,Luxury Vinyl,Tile |
| Total Fireplaces | 1 |
| Fireplace Features | Gas Log,Living Room |
| Air Conditioning Y/N | true |
| Heating Y/N | true |
| Window Features | Blinds,Double Pane Windows |
| Fireplace Y/N | true |
| Above Grade Finished Area | 2796 |
| Half Baths | 1 |
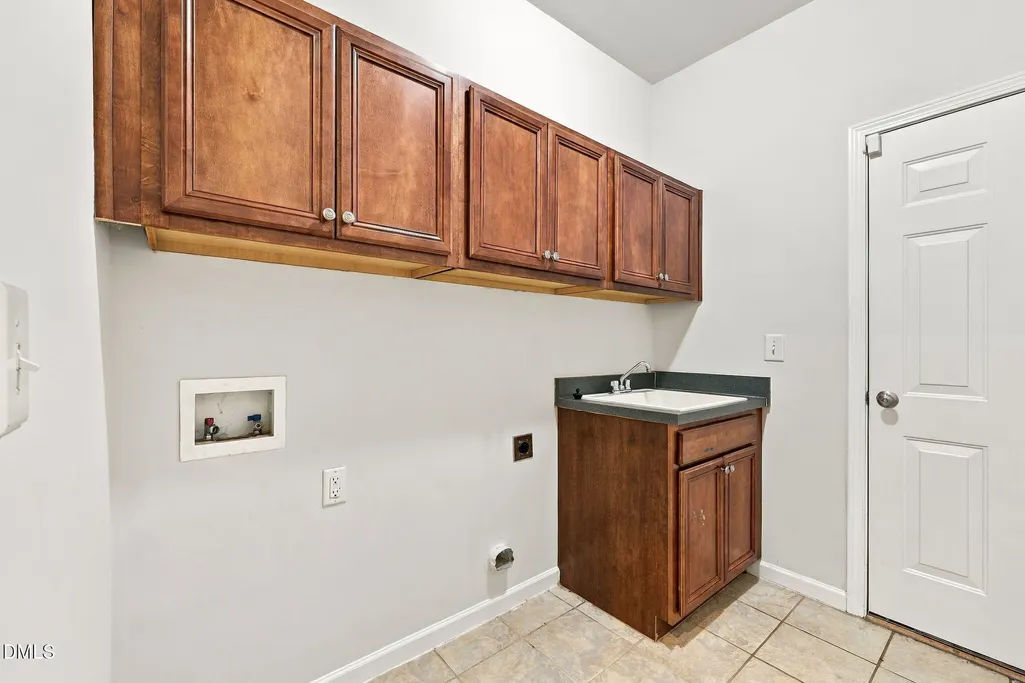
| Laundry Features | Laundry Room,Main Level |
| Total Bedrooms | 3 |
| Above Grade Finished Area Source | Other |
| Total Baths | 3 |
Exterior Features
| Exterior Amenities | Storage,Uncovered Courtyard,Fenced Yard |
|---|---|
| Fencing | Back Yard,Wood |
| Lot Features | Back Yard,Close to Clubhouse,Landscaped |
| Water Source | Public |
| Lot Size Area | 0.2 |
| Foundation Details | Slab |
| Building Area Total | 2796 |
| Lot Size Acres | 0.2 |
| Road Surface Type | Asphalt |
| Door Features | French Doors |
Amenities
- Foreclosure
- Views
- Short Sale
- New Construction
- Adult 55+
- Lease To Own
- No HOA Fees
- Furnished
- Primary On Main
- Air Conditioning
- Seller Finance
- Green
- Fixer Upper
- Horse
- Golf
- Fireplace
- Deck
- Garage
- Basement
- Pool
Property vs Single Family Average in 27617
Price
Year Built
 Copyright 2026 Triangle MLS, Inc. of North Carolina. All rights reserved.
The data relating to real estate for sale on this web site comes in part from the Triangle MLS, Inc. of North Carolina. Real estate listings held by brokerage firms other than Long & Foster Raleigh, NC - Realty are marked with the Broker Reciprocity logo and detailed information about them includes the name of the listing brokers. Brokers make an effort to deliver accurate information, but buyers should independently verify any information on which they will rely in a transaction. The listing broker shall not be responsible for any typographical errors, misinformation, or misprints, and they shall be held totally harmless from any damages arising from reliance upon this data. This data is provided exclusively for consumer's personal, noncommercial use.
Closed (sold) listings may have been listed and/or sold by a real estate firm other than the firm(s) featured on this website. Closed data is not available until the sale of the property is recorded in the MLS. Home sale data is not an appraisal, CMA, competitive or comparative market analysis, or home valuation of any property.
Listings marked with an icon are provided courtesy of the Triangle MLS, Inc. of North Carolina, Internet Data Exchange Database.
This site is monitored for scraping. Any use of listing data obtained from this web site, other than by a consumer looking to purchase real estate, is prohibited.
This data has been updated as of November 6, 2026 4:10 PM UTC
